41 Perry St
Property Details
Estimated Payment: $5,724/month
Bedrooms: 5
Bathrooms: 3
Square Feet : 1,203
Est. Value: $739 Price per Sq Ft
Location Info
Street Address: 41 Perry St
City: Hempstead
State: NY
ZIP: 11550
Share Property

Highlights
- Open Floorplan
- Wood Flooring
- Marble Countertops
- Cape Cod Architecture
- Main Floor Bedroom
- Beamed Ceilings
About This Home
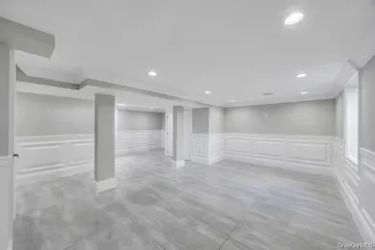
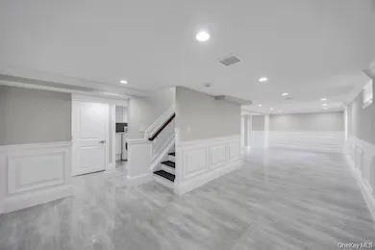
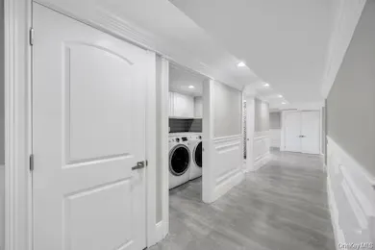
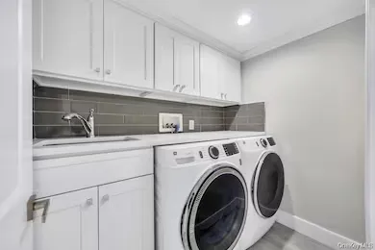
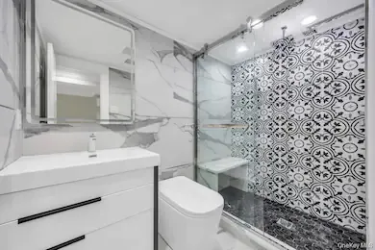
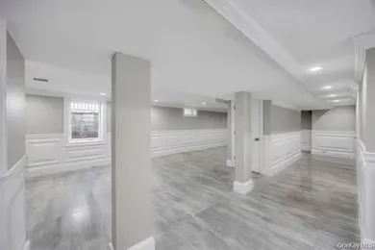
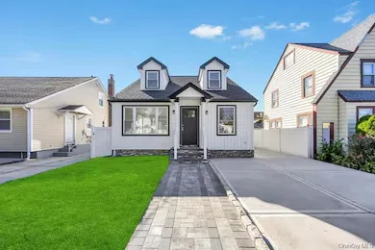
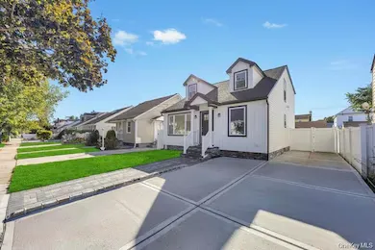
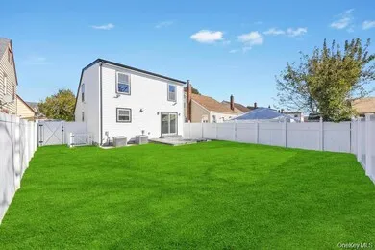
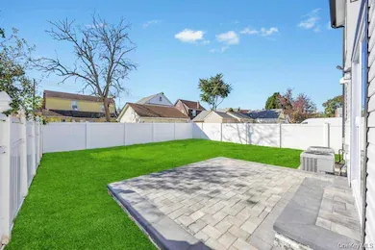
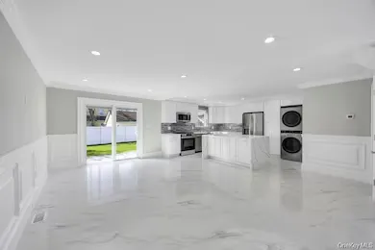
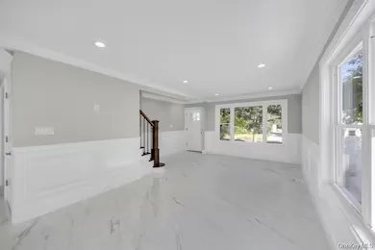
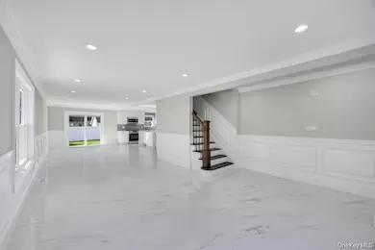
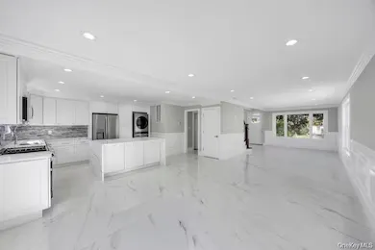
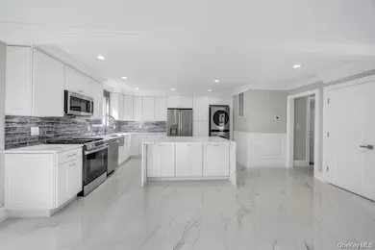
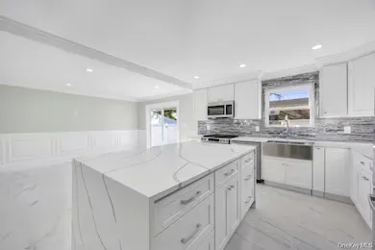
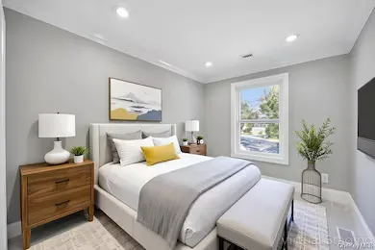
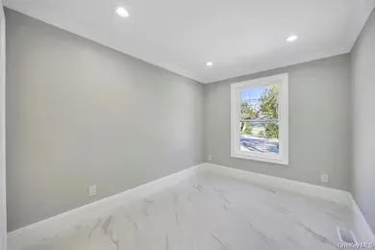
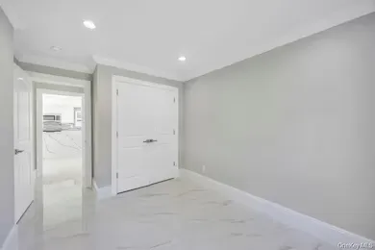
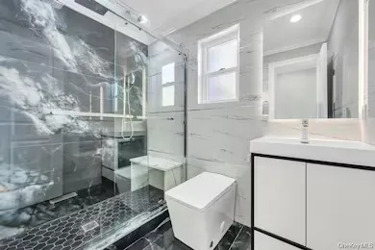
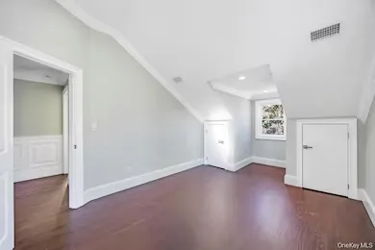
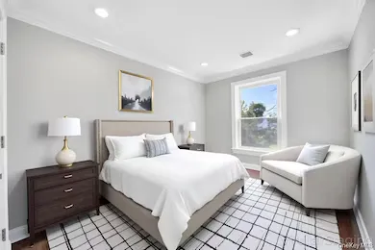
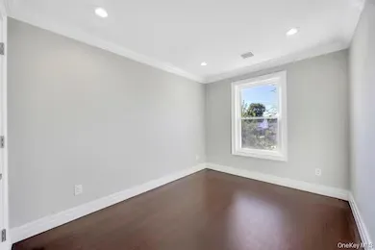
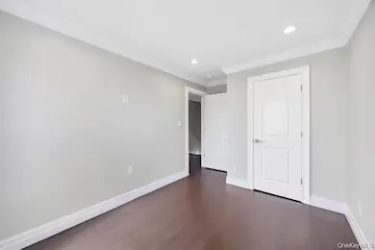
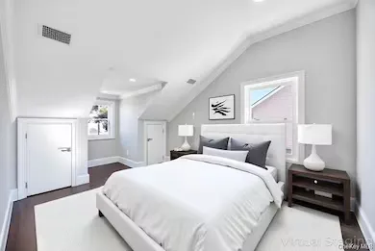
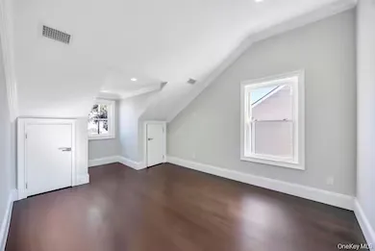
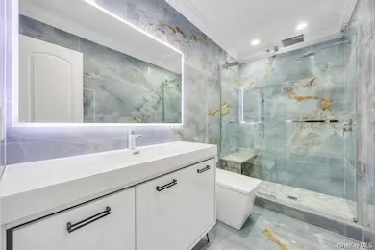
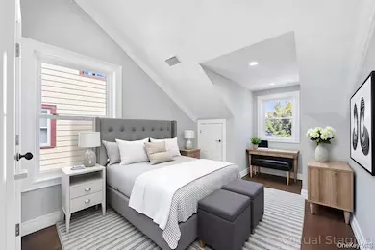
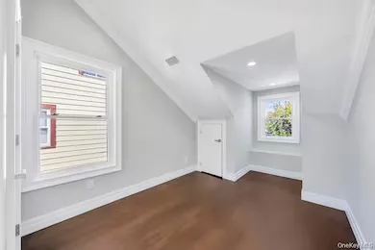
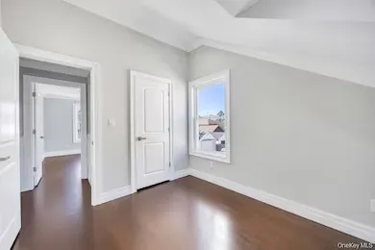
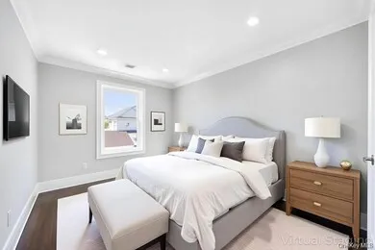
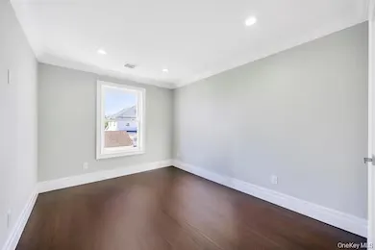
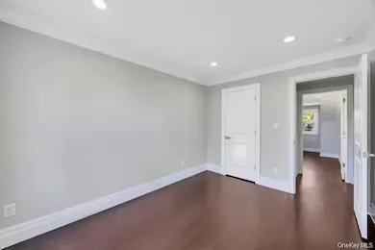
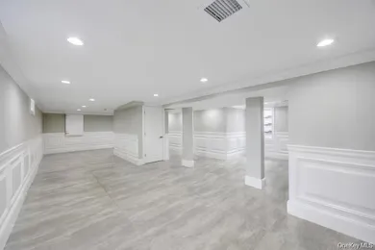
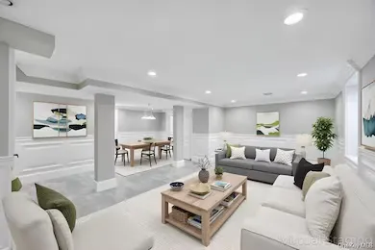
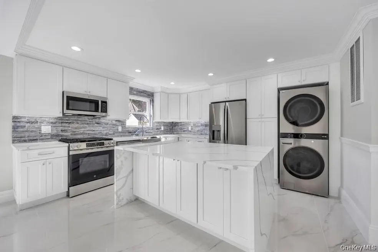
Welcome to this fully gutted and beautifully renovated expanded Cape, offering the look and feel of new construction. The home features five spacious bedrooms and three full bathrooms, all equipped with smart toilets. Thoughtfully designed for efficiency, it includes energy-saving systems and a foam-insulated exterior shell. Elegant custom crown moldings with signature, unique designs enhance the home throughout. The first floor and basement are finished with tile flooring, while the second floor showcases rich hardwood floors. Enjoy the convenience of two laundry areas: a full washer and dryer on the main level, plus a dedicated basement laundry room with sink and countertops. The basement is well prepared with proper egress windows, offering excellent flexibility for future use. Outside, the yard is finished with fresh sod and connected to an automatic sprinkler system. Located in the Uniondale School District.
Home Details
Home Type
- Single Family
Est. Annual Taxes
- $12,913
Year Built
- Built in 1952
Lot Details
- 4,000 Sq Ft Lot
Parking
- Driveway
Home Design
- Cape Cod Architecture
- Brick Exterior Construction
- Frame Construction
- Aluminum Siding
Interior Spaces
- 1,203 Sq Ft Home
- Open Floorplan
- Crown Molding
- Beamed Ceilings
- ENERGY STAR Qualified Doors
- Formal Dining Room
- Smart Thermostat
Kitchen
- Gas Oven
- Gas Cooktop
- Microwave
- Freezer
- Dishwasher
- Stainless Steel Appliances
- Kitchen Island
- Marble Countertops
- Granite Countertops
Flooring
- Wood
- Ceramic Tile
Bedrooms and Bathrooms
- 5 Bedrooms
- Main Floor Bedroom
- Bathroom on Main Level
- 3 Full Bathrooms
- Bidet
Laundry
- Laundry Room
- Laundry in multiple locations
- Laundry in Kitchen
- Dryer
- Washer
Finished Basement
- Walk-Out Basement
- Basement Fills Entire Space Under The House
- Laundry in Basement
Schools
- California Avenue Elementary School
- Lawrence Road Middle School
- Uniondale High School
Utilities
- Central Air
- Heating System Uses Natural Gas
Listing and Financial Details
- Legal Lot and Block 403 / 481
- Assessor Parcel Number 2013-34-481-00-0403-0
Map